JEEL Plaza New Cairo Prices 2026
JEEL Plaza New Cairo – Project Details, Prices & Payment Plans
JEEL Plaza is the latest project by Arabco Developments in New Cairo, offering a mixed-use destination that combines commercial, administrative, and medical units in one integrated development designed to meet the needs of daily life, business, and investment.
The project is located directly on South 90th Street in the heart of New Cairo, one of the area’s most important commercial and investment destinations, just minutes away from the Middle Ring Road and the American University in Cairo (AUC).
JEEL Plaza is not only about its strategic location. The project is built around the concept of creating a practical and accessible destination that brings different services and activities together in one place, making it a convenient daily destination for customers, visitors, employees, and business owners.
The Concept Behind JEEL Plaza
JEEL Plaza presents a distinctive concept inspired by the meaning of its name. “JEEL” represents continuity and extension, reflecting Arabco’s experience of more than 33 years in real estate development.
Throughout these years, Arabco has developed projects designed to serve its customers and adapt to changing market needs. Today, JEEL Plaza introduces a destination capable of bringing together different generations and a wide range of needs in one location.
The project is designed to become part of everyday life, from shopping and dining to business and medical services, all within one easily accessible destination.
This vision is reflected in the project’s slogan:
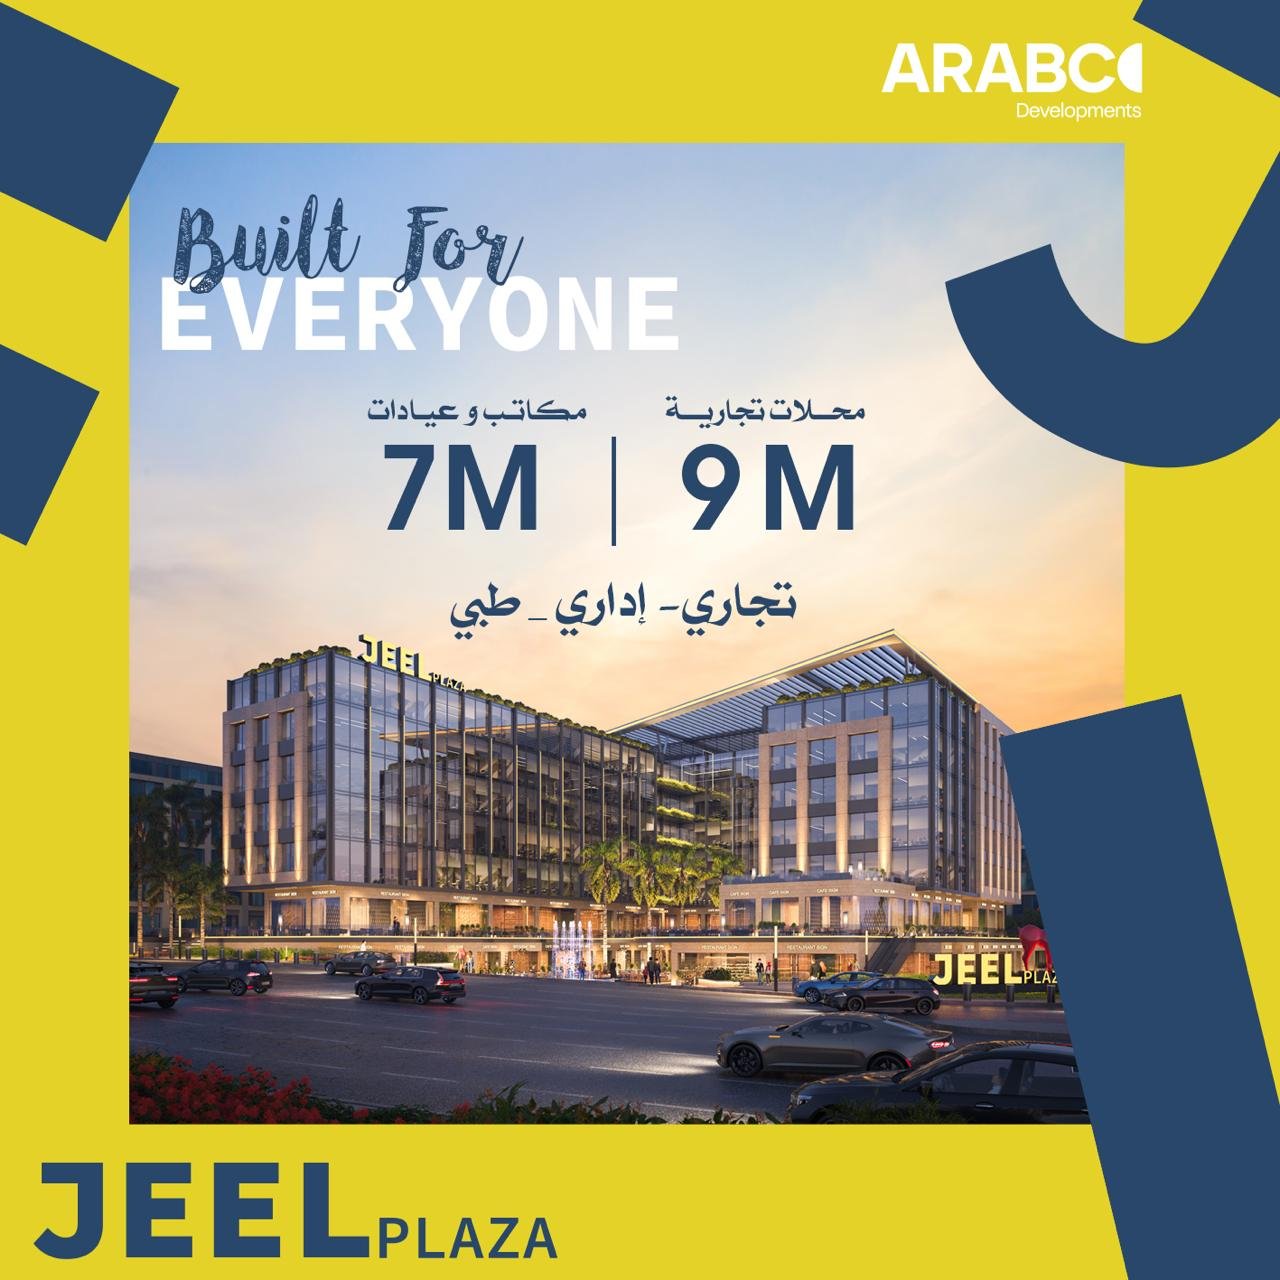
JEEL Plaza – Built for Everyone
The development is designed to accommodate different activities and customer segments, offering practical spaces for business owners, investors, brands, doctors, and professionals.
JEEL Plaza Location in New Cairo
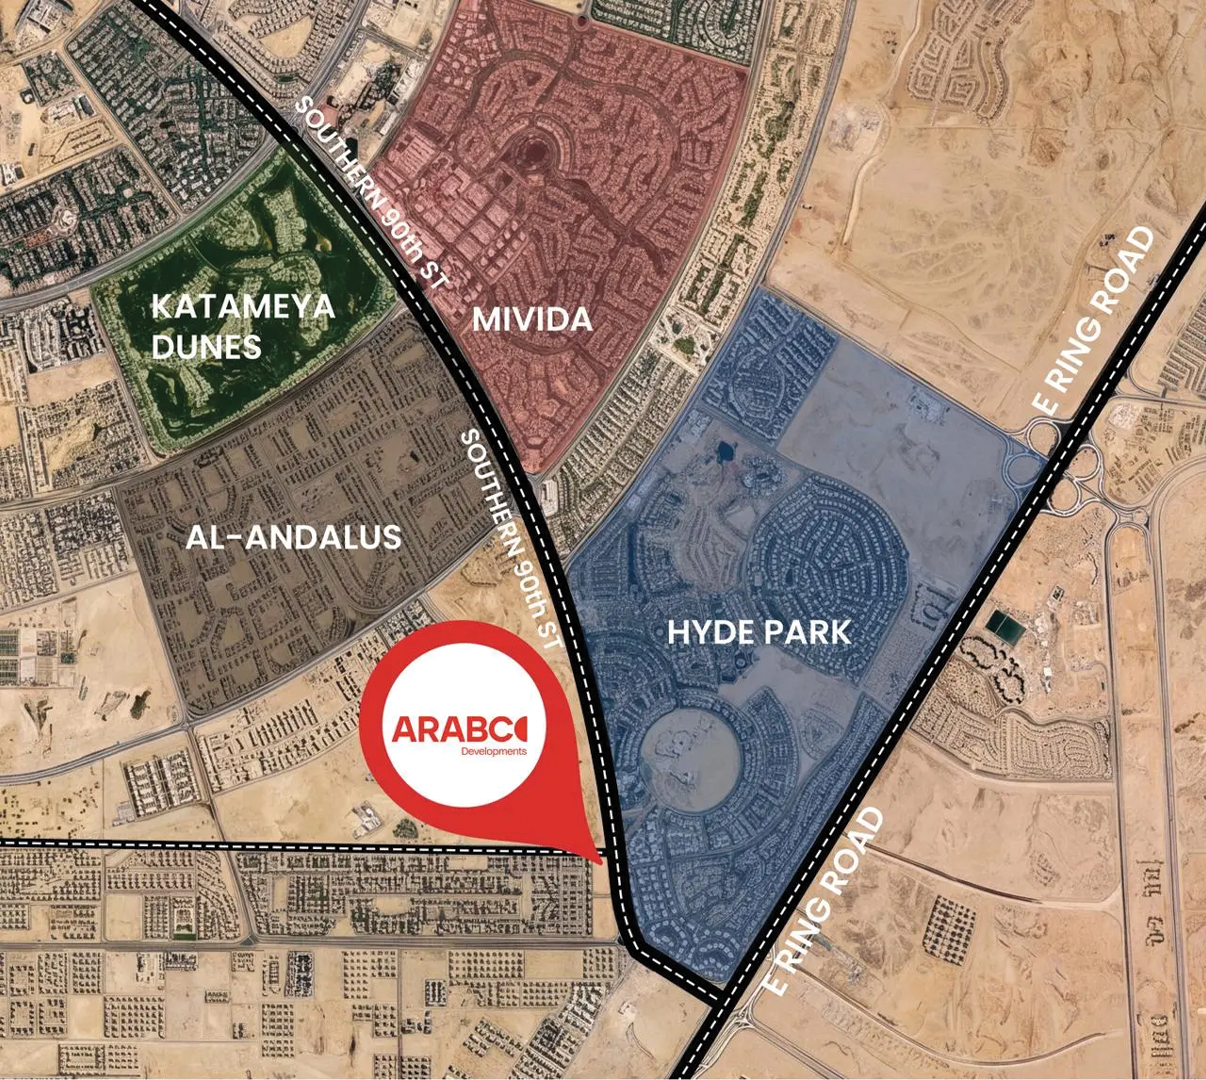
Arabco carefully selected the location of JEEL Plaza to place it directly on South 90th Street, one of the most important commercial and investment corridors in New Cairo.
This strategic location provides direct access to key areas of Fifth Settlement and places the project within a vibrant environment surrounded by upscale residential communities, universities, and commercial developments. This supports customer and visitor traffic while enhancing the project’s investment potential.
Key Advantages of JEEL Plaza’s Location:
- Directly located on South 90th Street.
- Approximately 2 minutes from the Middle Ring Road.
- Approximately 4 minutes from the American University in Cairo (AUC).
- Surrounded by residential communities, commercial areas, and universities.
- Located on one of New Cairo’s major high-traffic and high-demand corridors.
As a result, the project does not rely solely on its internal customer base, but also benefits from the existing population and commercial density surrounding it.
JEEL Plaza Area & Design
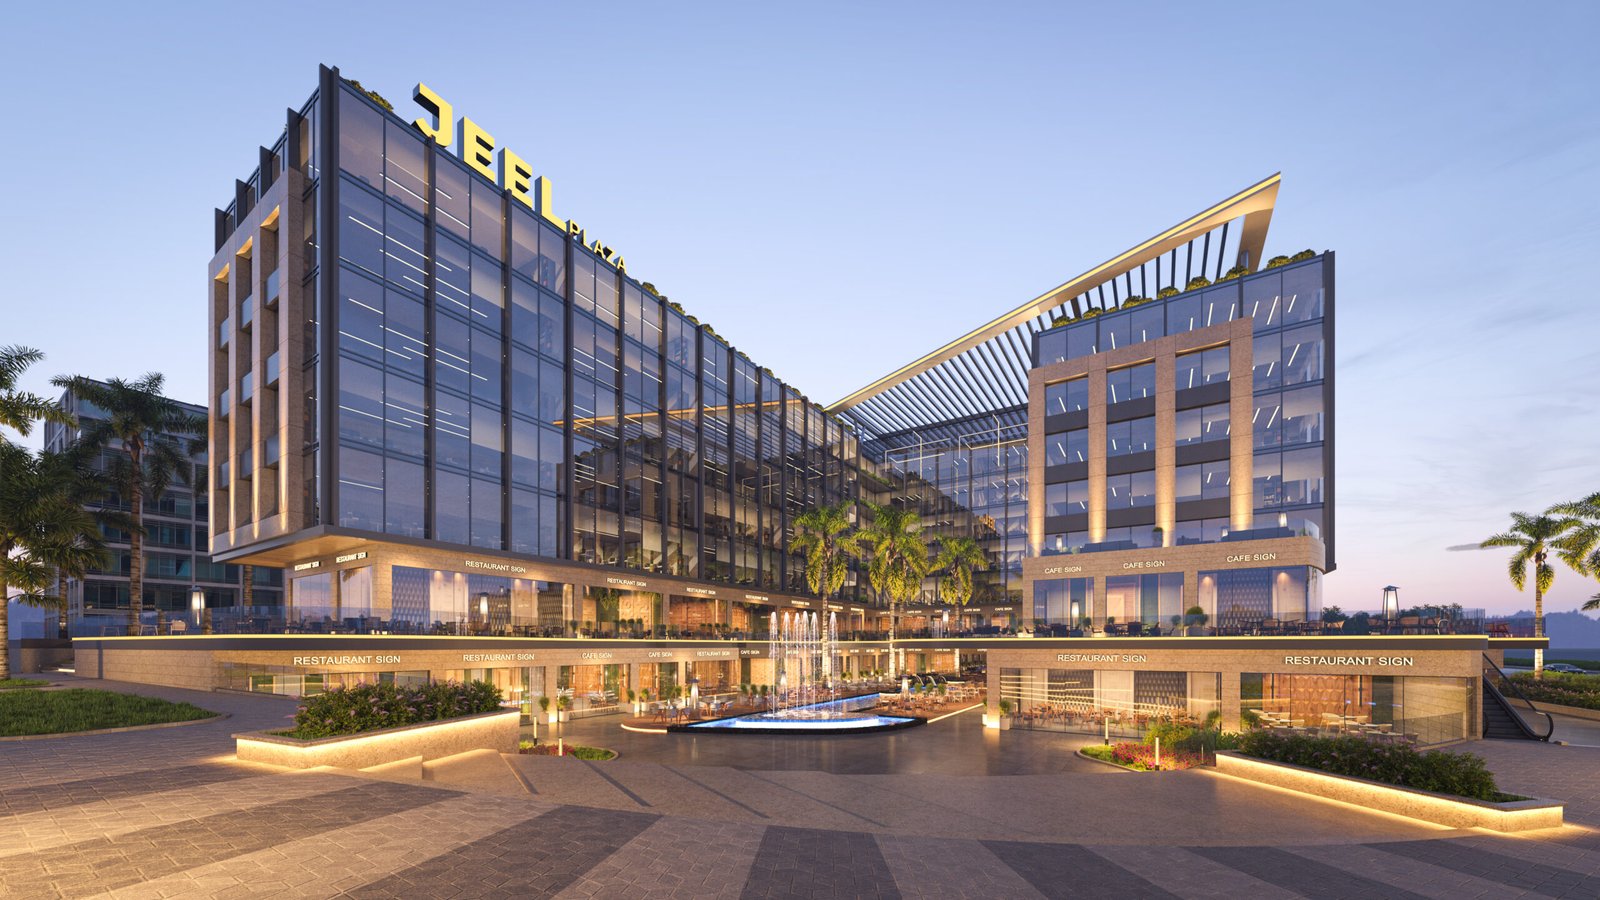
JEEL Plaza is developed on approximately 6,000 square meters of land. The project has been designed to combine commercial, administrative, and medical activities while ensuring organized movement and accessibility throughout the development.
The project consists of:
2 Basements + Ground Floor + 5 Upper Floors
The different floors include a variety of units distributed to maximize space utilization and provide convenient access between the project’s different sectors.
Commercial units start from approximately 30 square meters, while administrative and medical units start from approximately 40 square meters.
Commercial Units at JEEL Plaza
The commercial sector has been strategically designed to occupy the project’s most visible and high-traffic areas, with unit sizes starting from 30 square meters.
These units are suitable for a wide range of commercial activities, particularly restaurants, cafés, retail stores, and brands.
Commercial units are delivered in Core & Shell condition, giving business owners greater flexibility to customize their interiors according to the nature of their business and brand identity.
Administrative Units at JEEL Plaza
JEEL Plaza includes administrative units starting from 40 square meters, designed to accommodate companies, entrepreneurs, and different types of businesses.
One of the key advantages of the administrative units is that they are delivered Fully Finished, helping investors and business owners reduce the time and costs required to prepare their offices before operation.
The administrative sector is also separated from the commercial and medical traffic, creating a quieter and more private environment for business owners and their clients.
Medical Units at JEEL Plaza
JEEL Plaza offers medical units starting from 40 square meters, with fully finished medical units.
These units are suitable for doctors, consultants, and various medical specialties, with a design that focuses on accessibility and privacy within the medical sector.
The administrative and medical areas also have dedicated circulation routes separated from the retail traffic, creating a more organized experience for users.
JEEL Plaza Design & User Circulation
The design of JEEL Plaza goes beyond its architectural appearance, with particular attention given to how the development will be used and how visitors will move throughout the project.
The project includes 6 elevators distributed across the commercial, administrative, and medical sectors, in addition to 3 service elevators.
It also features 3 escalators to support visitor movement, while separate circulation routes have been planned for the project’s different activities.
These features help create smoother movement throughout the development and enhance the user experience for visitors, business owners, and investors.
JEEL Plaza Services & Features
JEEL Plaza provides a range of facilities and services designed to support the project’s operation and establish it as an integrated destination. Key features include:
- Integrated project management from the beginning of operations.
- A specialized facility management and services company.
- Separate circulation for commercial, administrative, and medical sectors.
- Dedicated elevators for different sectors.
- Service elevators.
- Escalators.
- Flexible unit layouts.
- Fully Finished administrative and medical units.
- Core & Shell commercial units.
- Efficiently designed spaces that maximize usability.
This reflects Arabco’s vision of developing a project that goes beyond simply selling units, with a strong focus on post-handover operations and maintaining the project’s efficiency and long-term value.
JEEL Plaza Prices
JEEL Plaza prices vary depending on the unit type, size, and location within the project.
The development offers commercial, administrative, and medical units starting from:
- Commercial units: From 30 square meters.
- Administrative units: From 40 square meters.
- Medical units: From 40 square meters.
Prices may vary depending on the launch phase, unit location, and size. Therefore, it is recommended to contact Arabco’s sales team for the latest prices and available units.
JEEL Plaza Payment Plans
Arabco has introduced a flexible payment plan designed to help investors purchase their units without having to pay the full unit price upfront.
The payment plan starts from:
5% down payment with installments of up to 8 years.
The scheduled delivery period for the project is 4 years.
JEEL Plaza EOI – Expression of Interest
For buyers interested in gaining priority when selecting units before the official launch, JEEL Plaza offers an Expression of Interest (EOI) system.
The EOI amount is:
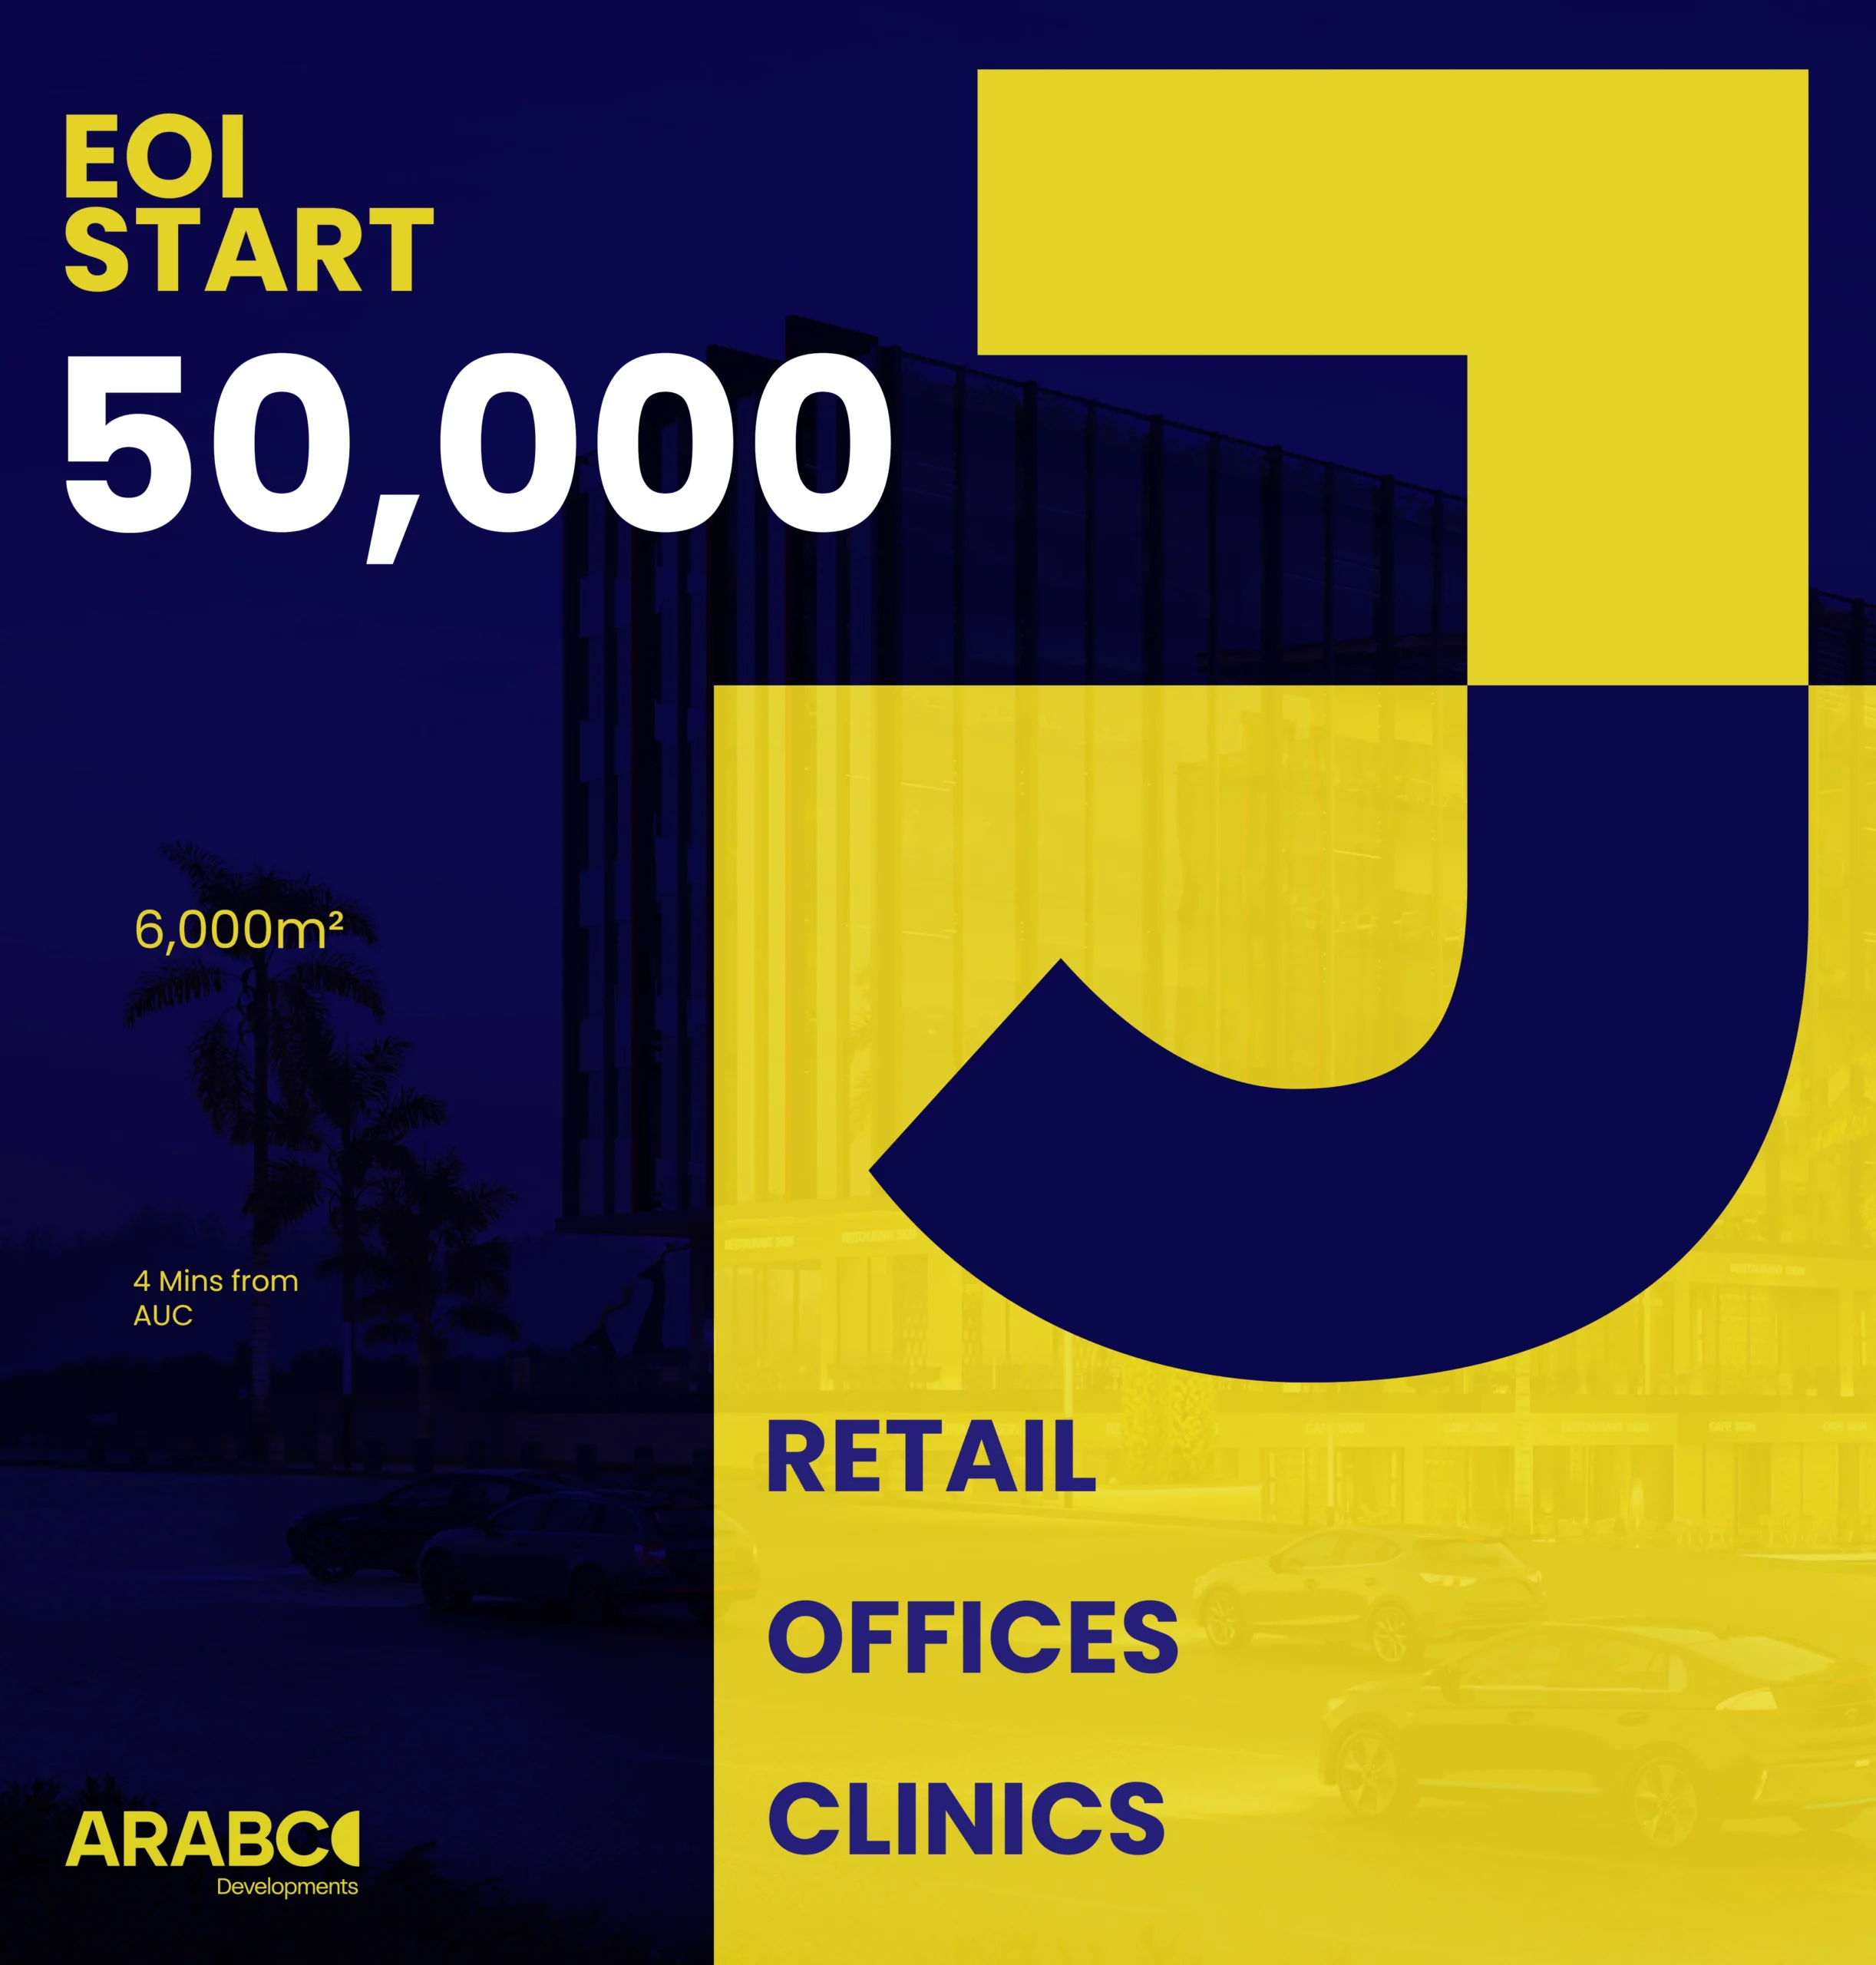
EGP 50,000 for all unit types, fully refundable.
The EOI gives investors the opportunity to participate early in the launch phase and select a suitable unit based on the available sizes and locations.
Why Invest in JEEL Plaza?
JEEL Plaza combines several factors that support its investment value, starting with its direct location on South 90th Street, followed by its diverse range of activities and unit sizes, and supported by the developer’s experience.
Key Reasons to Invest in JEEL Plaza:
Strategic Location: Directly on South 90th Street, just minutes from the Middle Ring Road and AUC.
Mixed-Use Development: Commercial, administrative, and medical activities within one integrated project.
Practical Unit Sizes: Starting from 35 square meters for commercial units and 45 square meters for administrative and medical units.
Fully Finished Units: Administrative and medical units are delivered Fully Finished.
Flexible Payment Plan: Down payment starting from 5% with installments of up to 8 years.
Professional Management & Operations: Specialized facility and property management from the beginning of operations.
Strong Track Record: The project represents an extension of Arabco’s experience and its previous developments.
Arabco Developments

JEEL Plaza is developed by Arabco Developments, a real estate developer with more than 33 years of experience in the real estate sector across the Gulf and Egypt.
According to the project’s fact sheet, Arabco focuses on combining thoughtful design with practical functionality, building on its experience in both the Gulf and Egyptian markets.
This experience is reflected in the selection of project locations, understanding customer needs, designing efficient spaces, and focusing on operational performance and long-term value.
Among Arabco’s notable projects in the Egyptian market are:
Livelli Mall
One of Arabco’s commercial developments, representing part of the company’s track record in developing commercial projects and delivering them according to its execution plans.
Hubwalk
A commercial, administrative, and medical development in New Cairo that represents one of Arabco’s modern projects and reflects the company’s approach to creating mixed-use destinations that serve surrounding communities.
Cattleya Compound
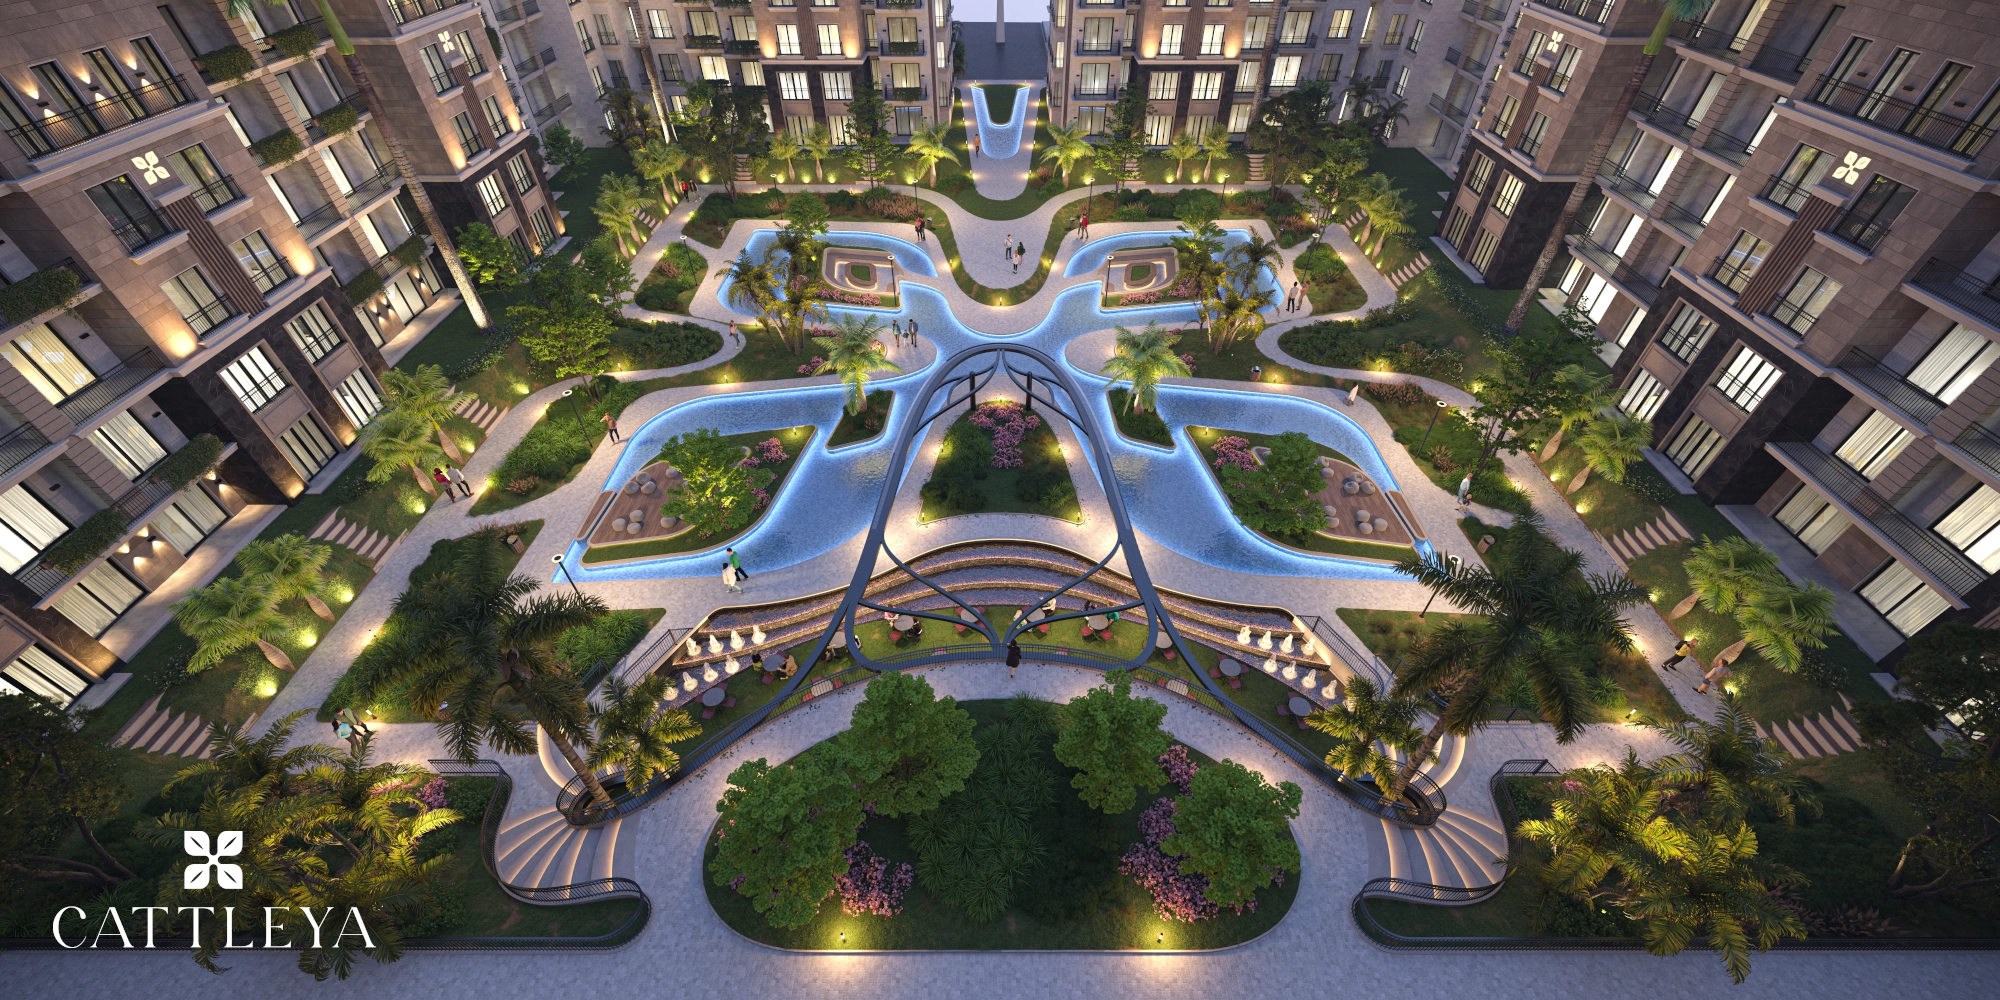
Cattelya Compound A residential development in the heart of Golden Square, offering an integrated residential experience and reflecting Arabco’s approach to developing communities that combine design, quality execution, and strategic locations.
JEEL Plaza continues this journey with a new vision focused on the concept of “JEEL,” continuity, and creating a destination that brings together business, shopping, and essential services in one place.
What Makes JEEL Plaza Different?
The true distinction of JEEL Plaza does not depend on a single element, but rather on the integration of its different components.
A direct location on South 90th Street, diverse activities, practical unit sizes, commercial, administrative, and medical sectors, Fully Finished administrative and medical units, professional management, and a flexible payment plan.
All these elements have been designed around one core idea:
A place Built for Everyone.
A destination capable of serving different needs and generations while remaining adaptable to the evolving requirements of the market and its customers.
Quick Facts About JEEL Plaza
Project Name: JEEL Plaza
Developer: Arabco Developments
Location: South 90th Street – New Cairo
Project Area: 6,000 square meters
Project Type: Commercial, Administrative & Medical
Buildings: 2 Basements + Ground Floor + 5 Upper Floors
Commercial Units: Starting from 30 sqm
Administrative Units: Starting from 40 sqm
Medical Units: Starting from 40 sqm
Administrative & Medical Finishing: Fully Finished
Commercial Finishing: Core & Shell
Down Payment: Starting from 5%
Installments: Up to 8 years
Delivery: 4 years
EOI: EGP 50,000 – Fully Refundable
Contact us Now TO Know More Details about Cattelya Prices through Call 01155547560 or Whatsup click here